A HOME, CONSIDERED.
Space to live
a little differently.
Light. Texture. A sense of calm.
A closer look at home.
A home with
its own point of view.
Some spaces ask very little of you. Just to slow down. To notice where the light falls. To find your own favorite corner.
Natural textures soften the edges. Sculptural furniture meets quiet, collected art. Beyond the windows, the skyline becomes part of the room. This is a home best understood by spending a little time in it.
Look a little closer ↗Quietly expressive
Warm, natural, tactile
The city in view
02 / THE APARTMENT AT A GLANCE
Room to make it your own.
An illustrative apartment concept,
inspired by the spaces shown.
- INTERIOR AREA
- 150 m²
- BEDROOMS
- 1
- BATHROOMS
- 1
- MAIN ROOMS
- 4
Approx. 1,615 sq ft
A generous bedroom
Bath, shower and vanity
Living, dining, kitchen + bedroom
Explore the concept floor plan
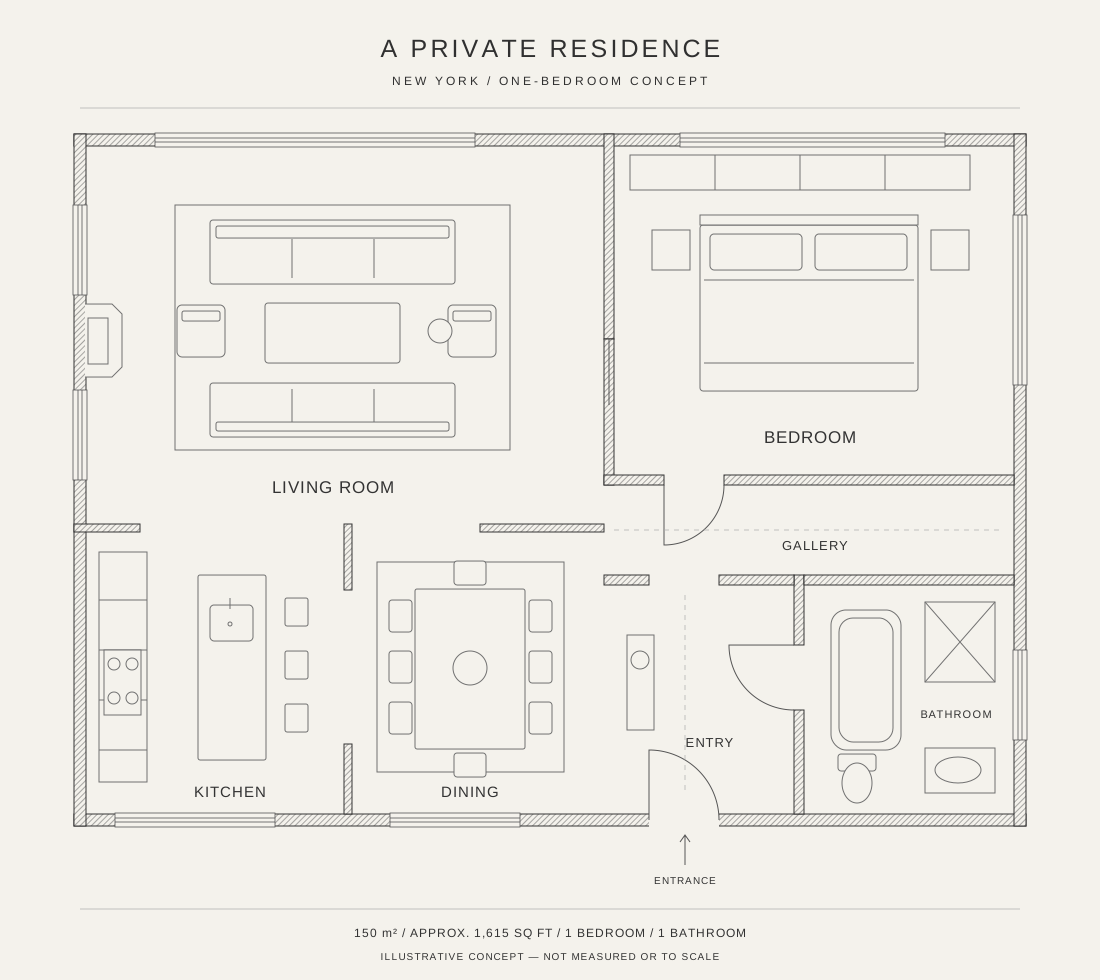
Swipe horizontally to explore the plan.
Illustrative layout and sample specifications created for this presentation. Room connections, floor area and counts are conceptual, not a measured or verified property plan.
03 / A CLOSER LOOK
Life, in the details.
04 / FROM DAY TO GOLDEN HOUR
A different kind of golden hour.
One dining room. Two moments.
Drag to follow the light.
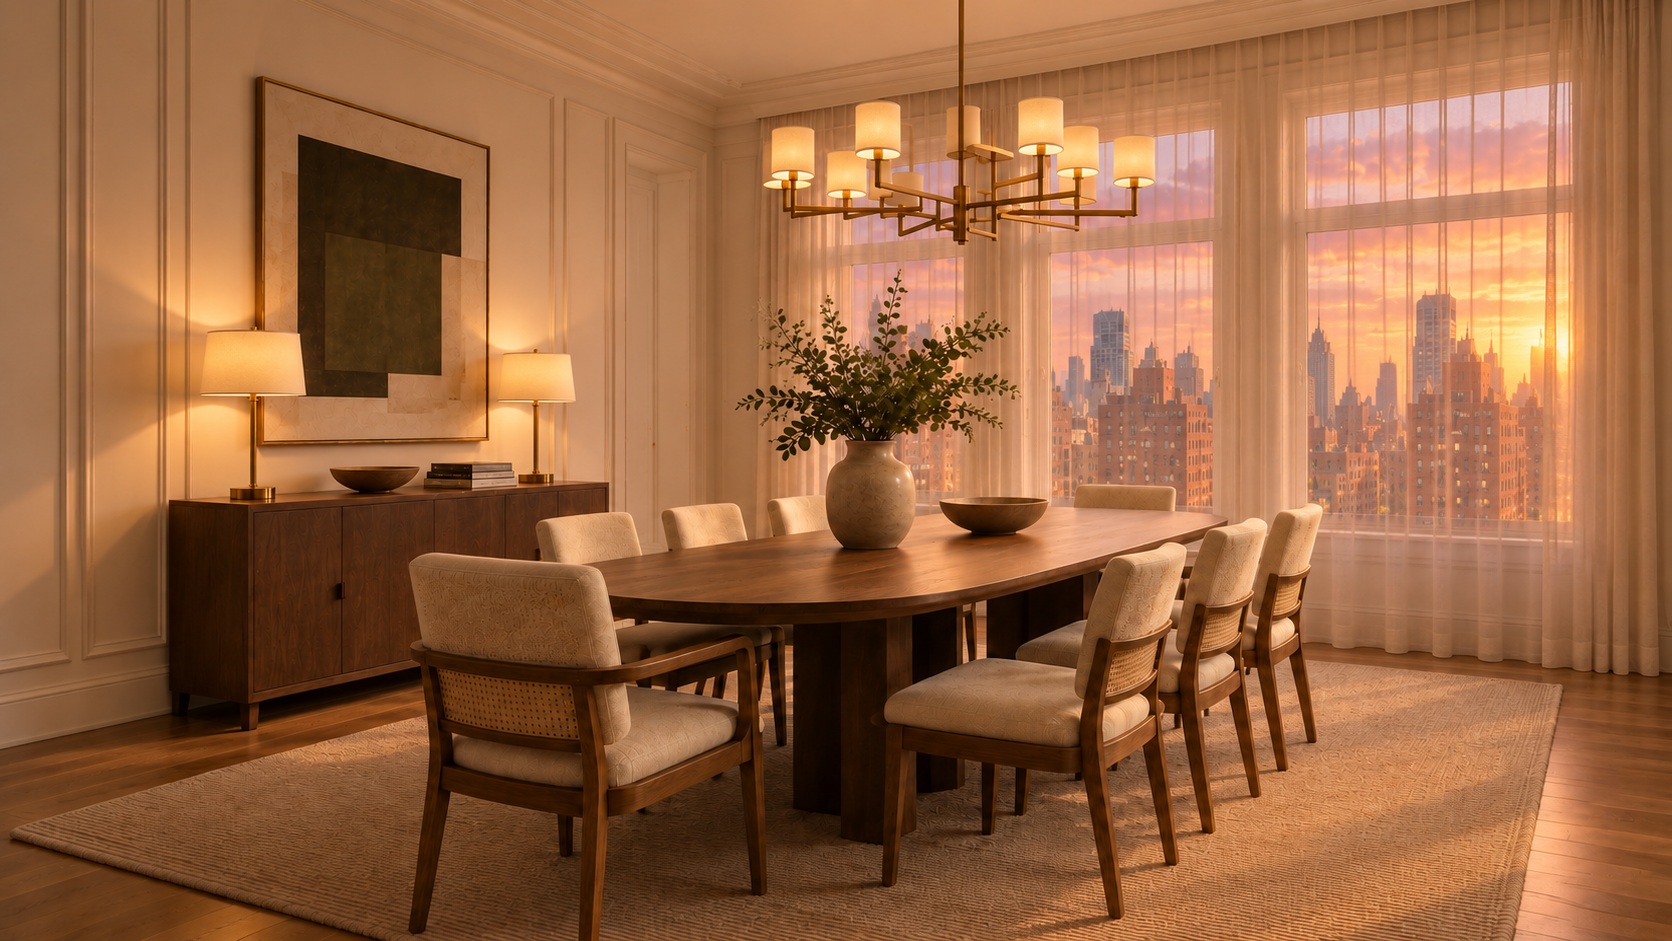
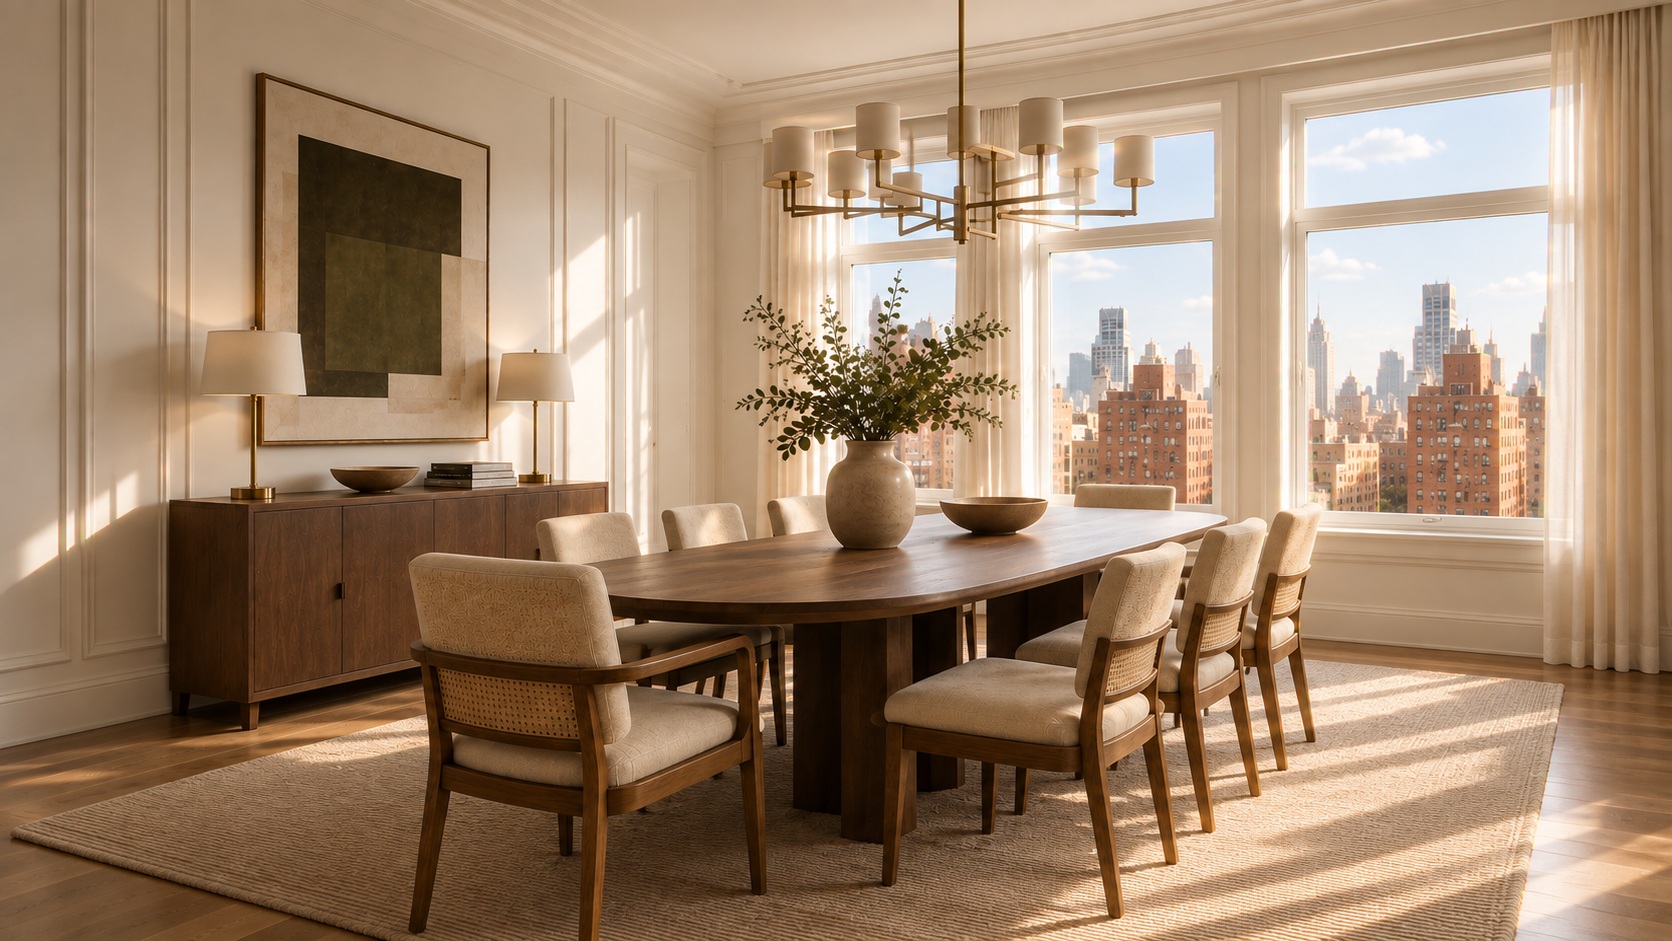
From sunlit afternoons to softly lit evenings.
Dining room · Daylight / Sunset
 A MORE PERSONAL PERSPECTIVE
05 / YOUR NEXT CHAPTER
Some things
are better in person.
Take your time with the photographs. Then take a closer look.
Private presentation
Address, price and agent contact to be confirmed. Apartment specifications are illustrative.